
88 Camden Dr
88 Camden Dr
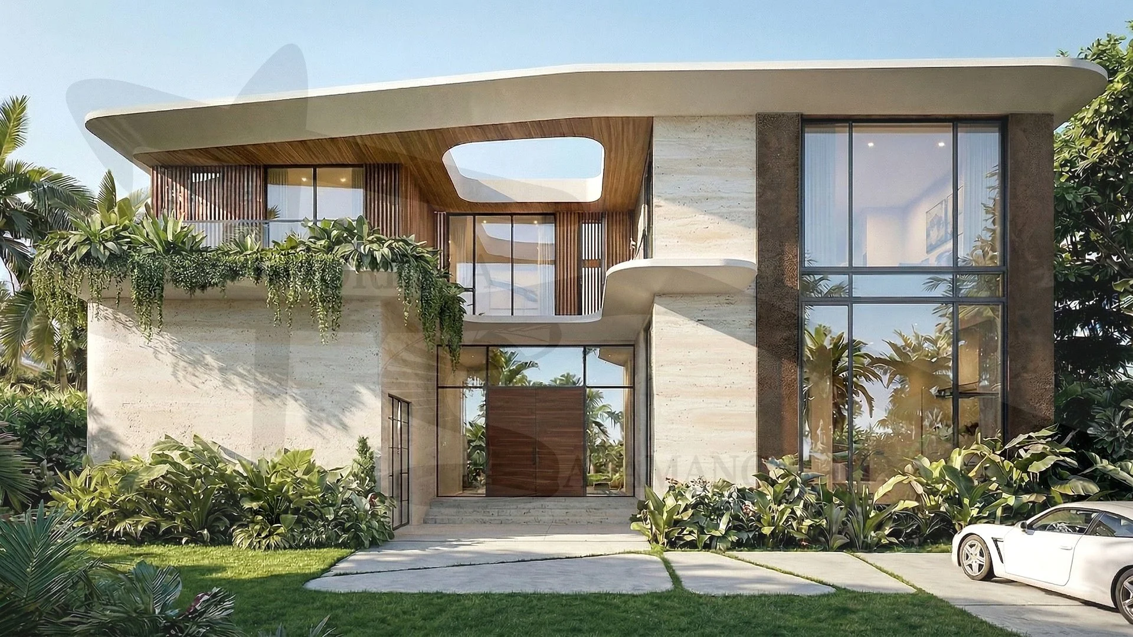
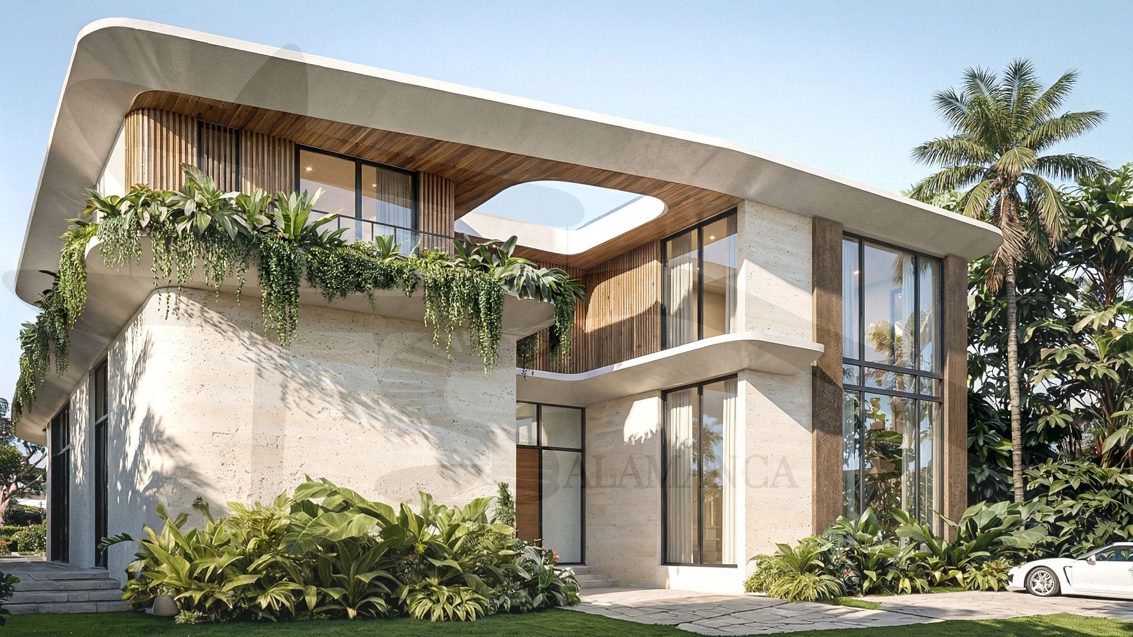
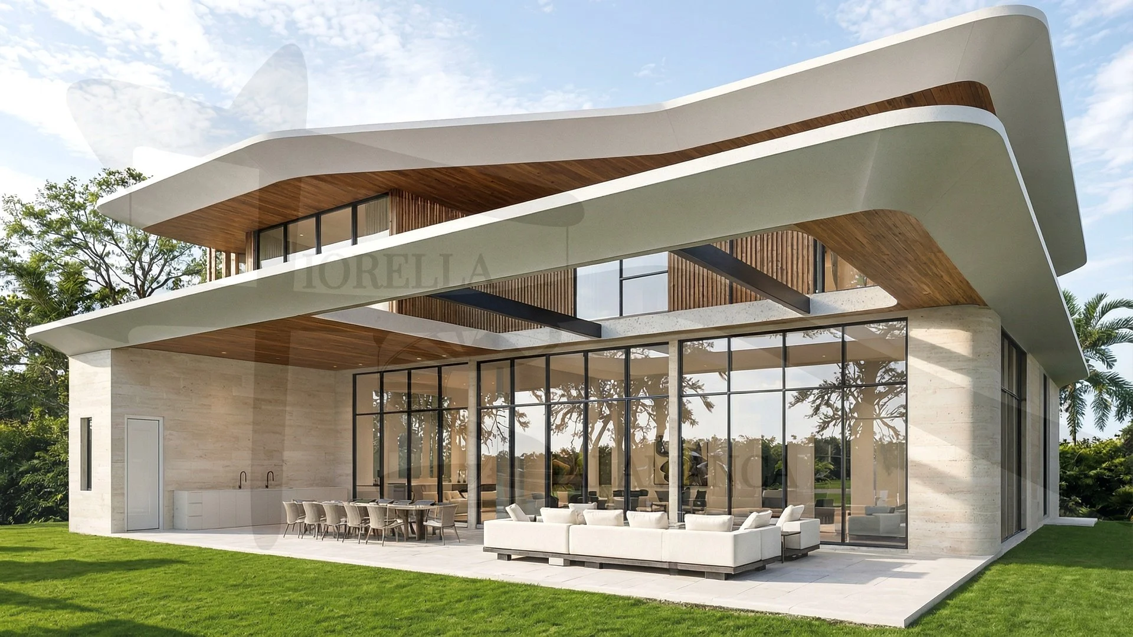
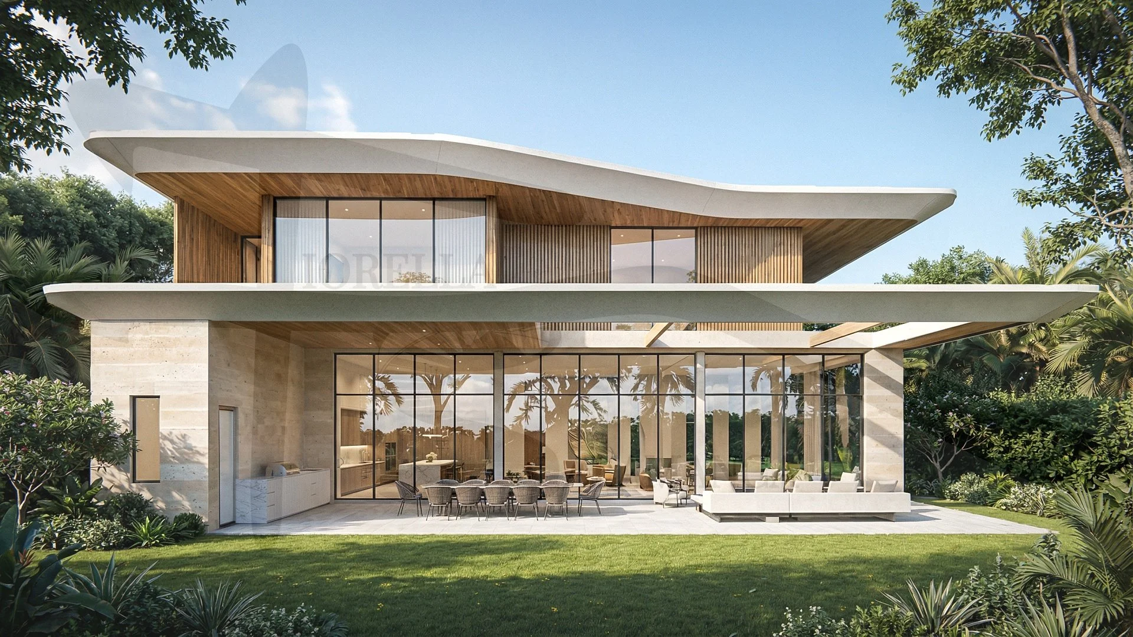
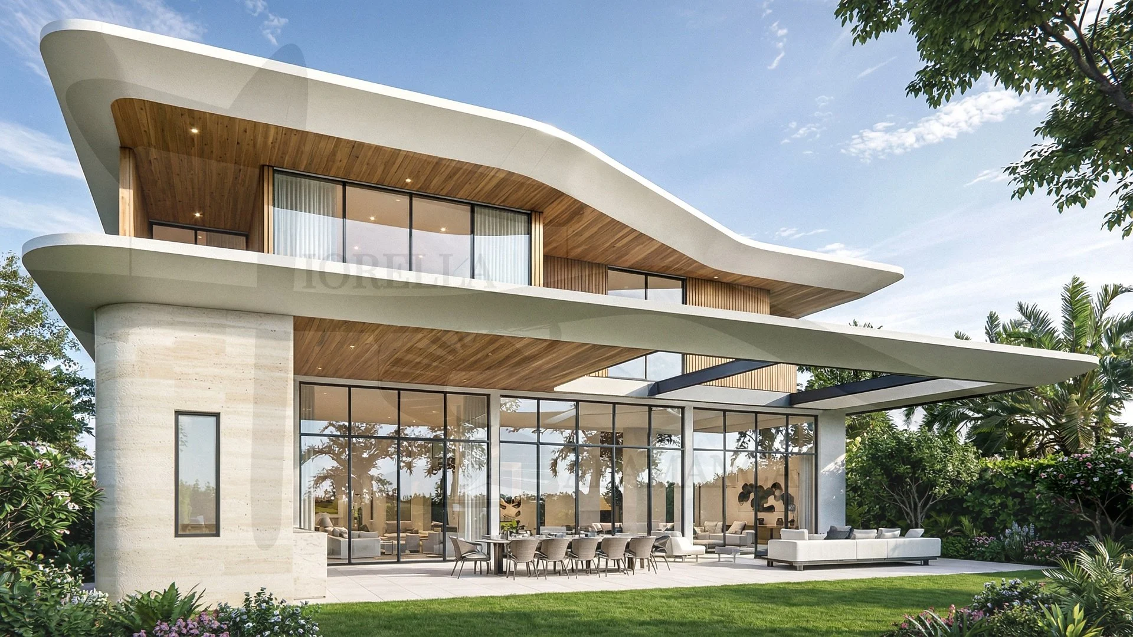
A sculptural contemporary residence in Bal Harbour where fluid geometry and refined materials define a bold and unmistakable architectural identity. Situated on an 11,240 ft² (1,044 m²) lot, this 6,500 ft² (604 m²) home is conceived as a study in movement and form — sweeping curves and softened edges composing a dynamic yet harmonious presence within its surroundings.
Flowing cantilevered rooflines and rounded architectural volumes wrap seamlessly around the structure, establishing a sense of continuity and visual motion. These sculpted overhangs frame expansive floor-to-ceiling glass walls while introducing depth, shade, and a striking sense of architectural drama. A curated palette of natural materials enriches the composition further — textured stone grounds the design, while vertical wood slats and warm wood soffits accentuate the fluid geometry and the craftsmanship woven throughout every detail.
The interplay between smooth white surfaces, rich wood tones, and expansive glazing produces a layered façade that evolves beautifully with the shifting rhythms of light and shadow. Sculptural in form, refined in detail — a contemporary architectural statement where curves, volume, and light converge to transform the home into a living work of art.
Location: 88 Camden Dr, Bal Harbour, FL, USA
Lot Size: 11,240 ft² ≈ 1,044 m²
Project Size: 6,500 ft² ≈ 604 m²


