
2010 NE 120th Rd
2010 NE 120th Rd
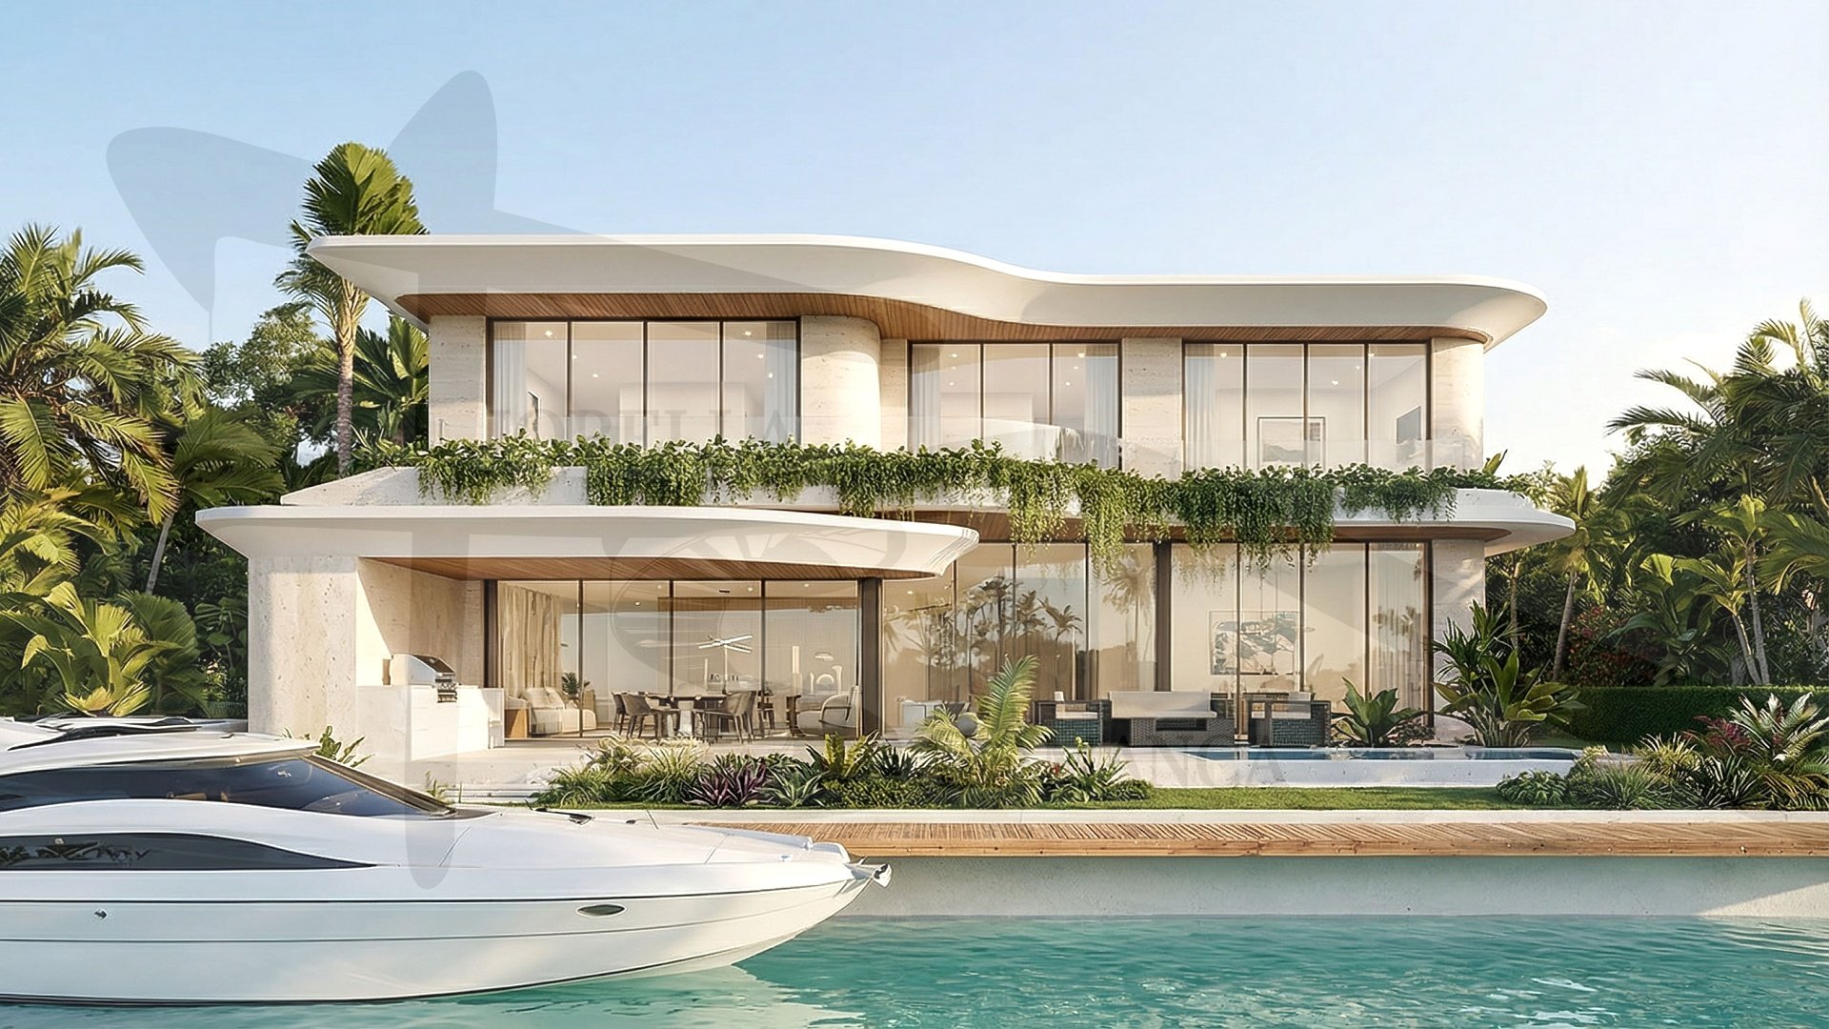

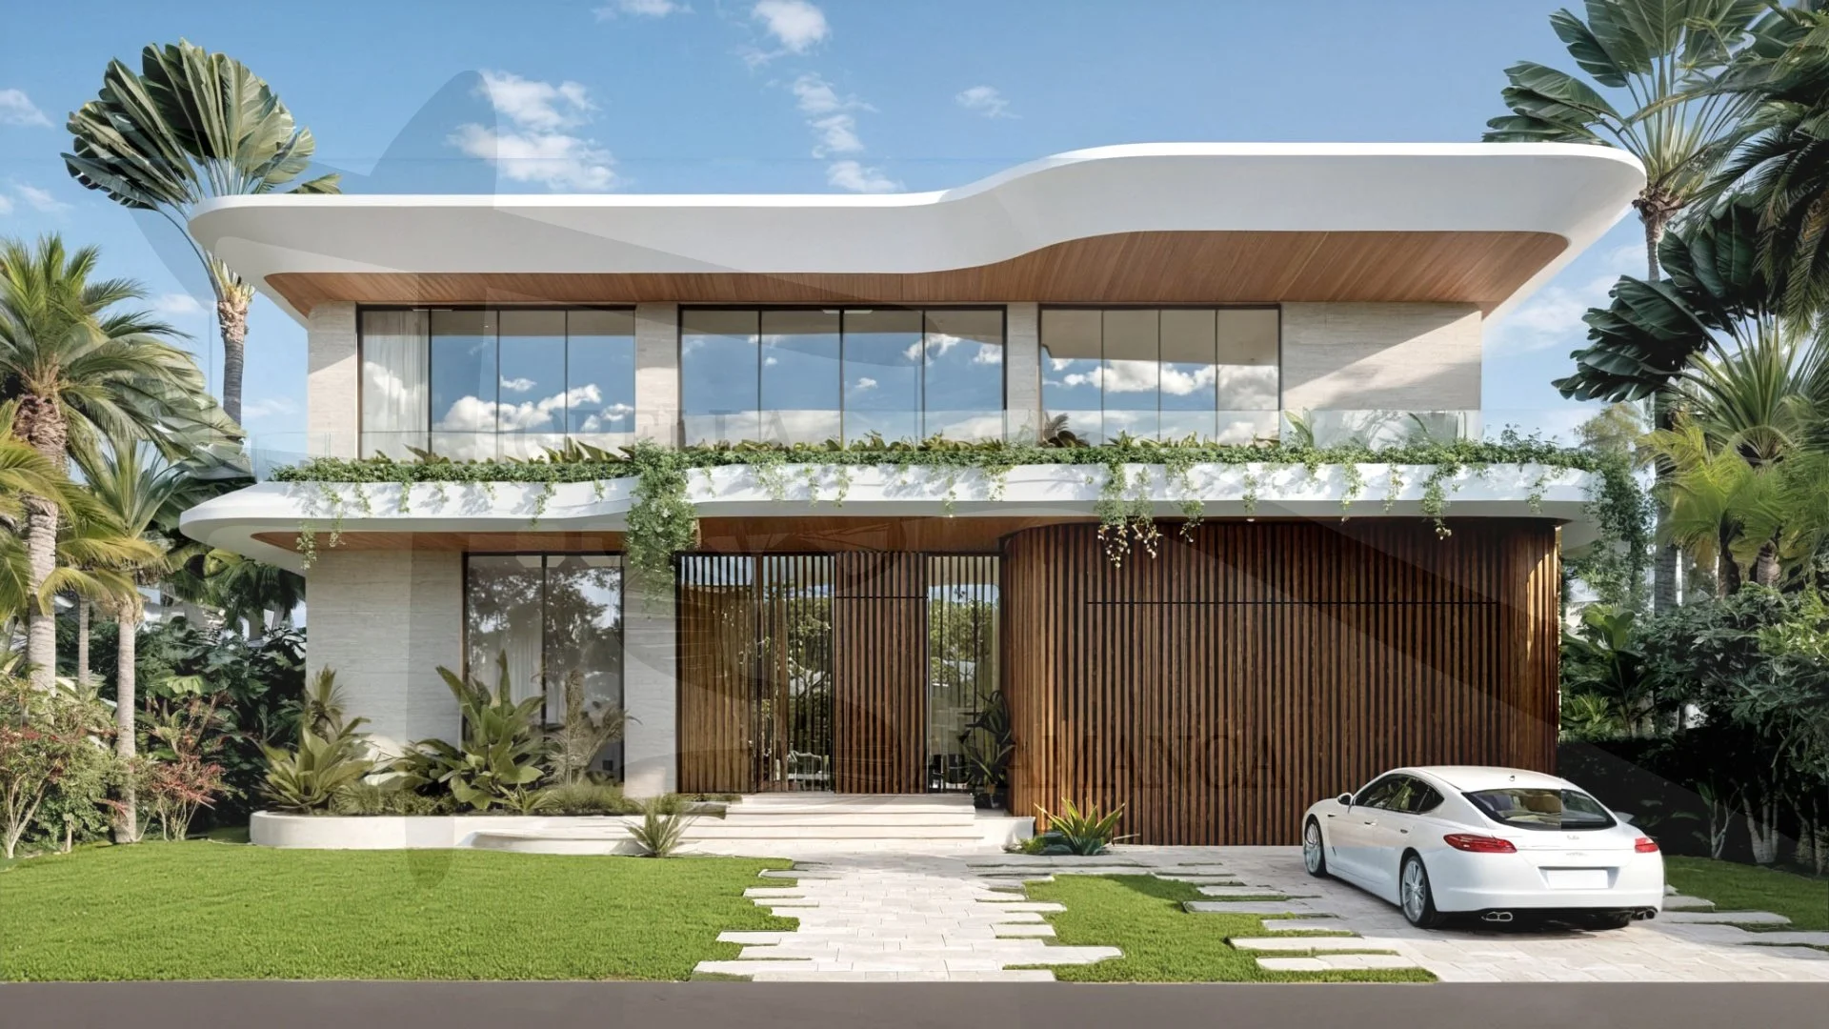
A waterfront residence conceived as a refined sanctuary for luxurious, multi-generational living along the South Florida coast. Situated on a 9,409 ft² (874 m²) lot, this 7,200 ft² (669 m²) home is thoughtfully organized through deliberate zoning strategies that allow multiple generations to coexist with ease — balancing openness and togetherness with a generous sense of privacy and independence.
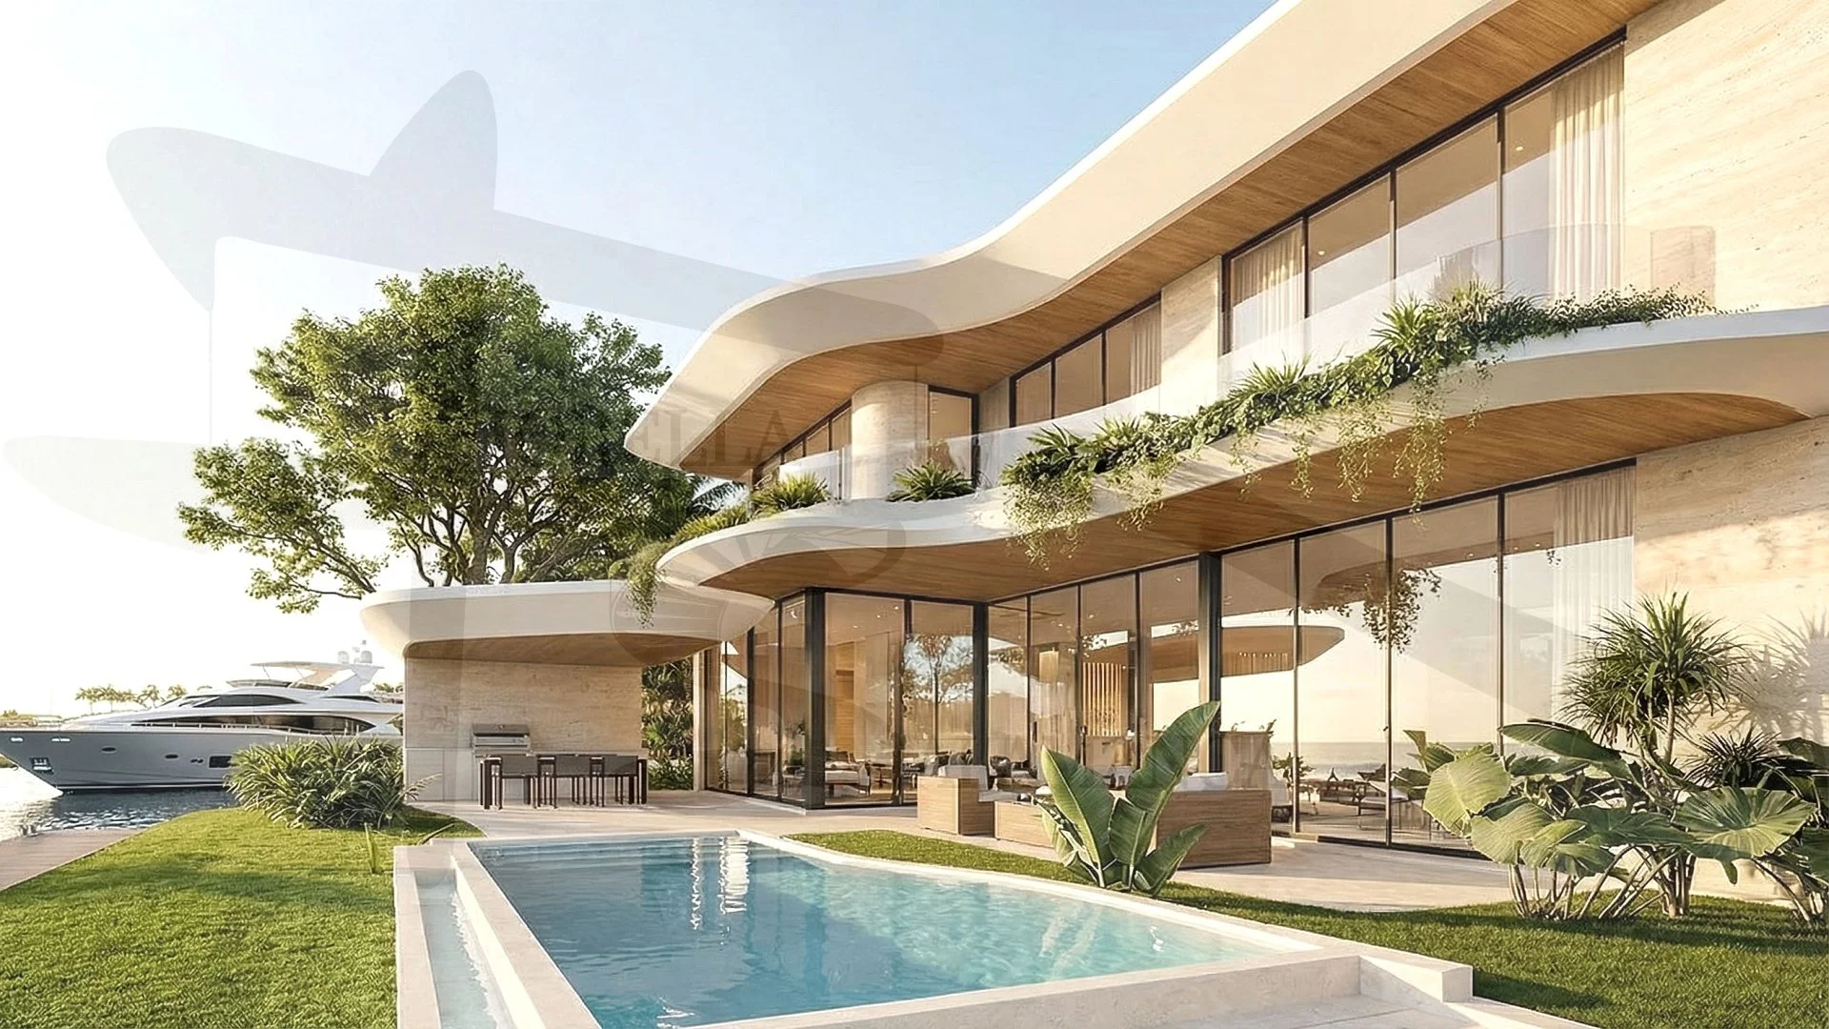
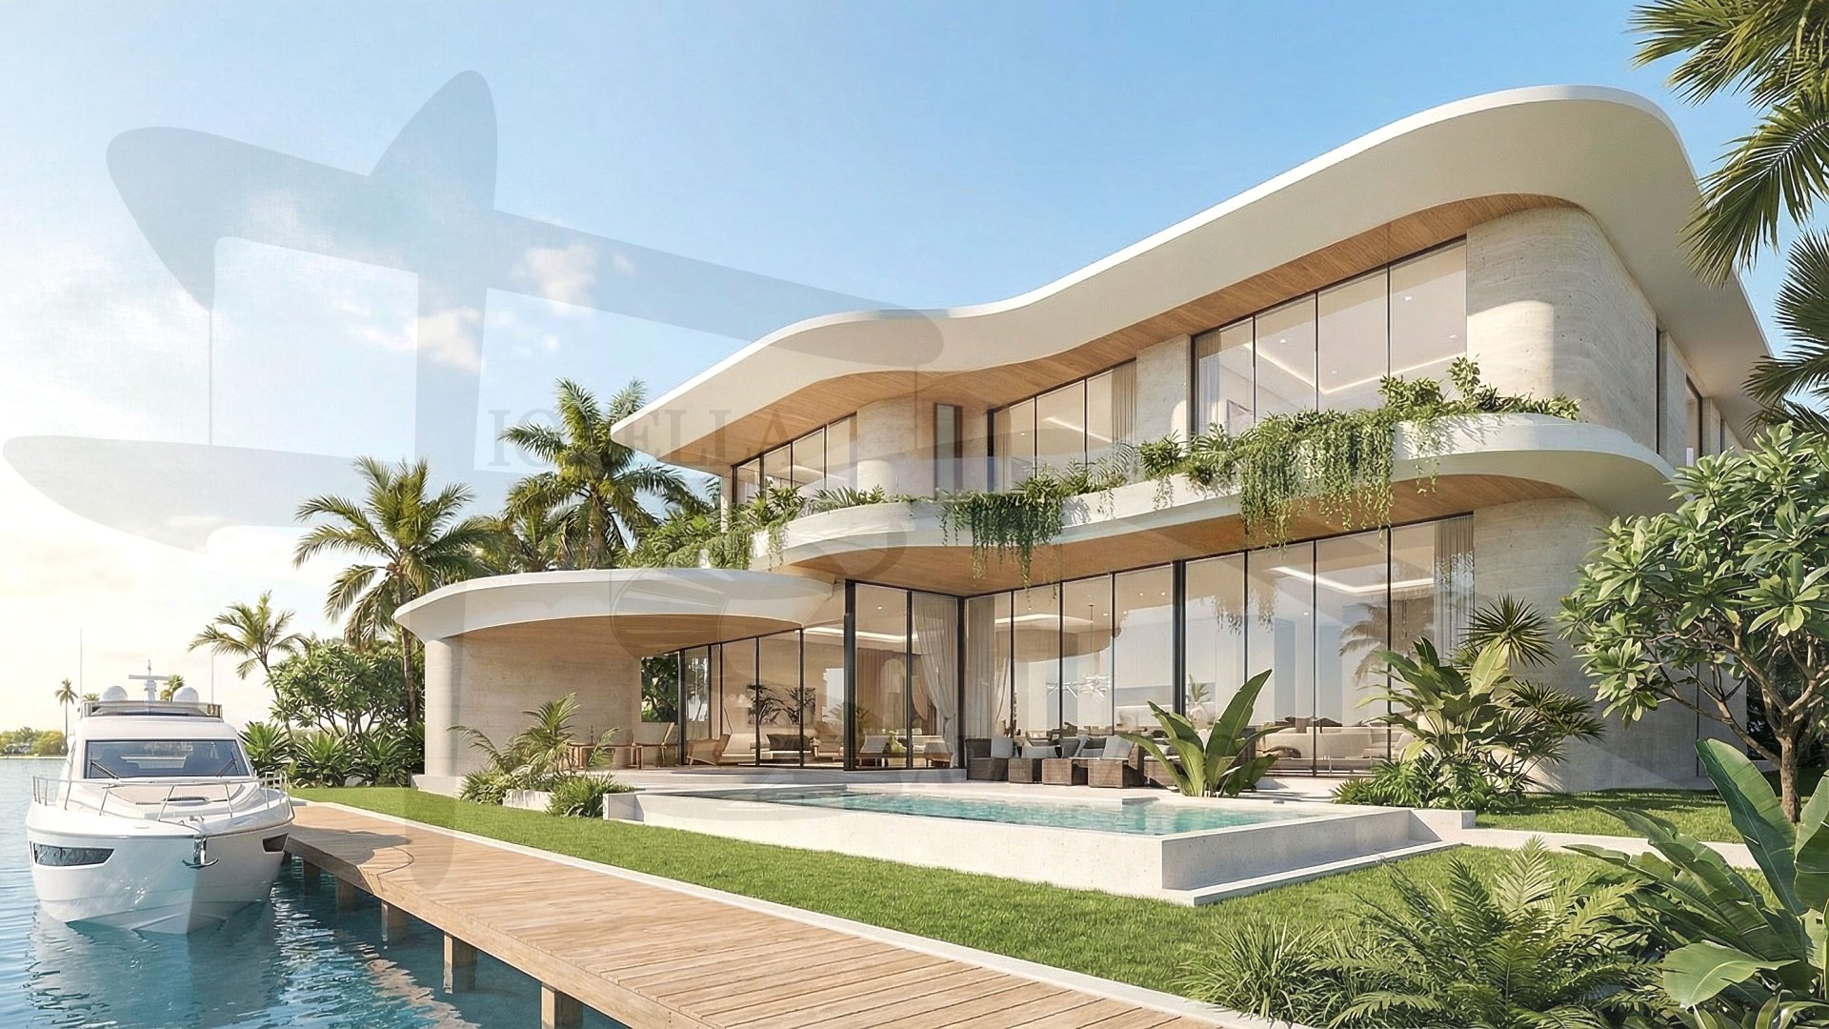
The architectural composition is defined by fluid, sculptural forms where smooth curves meet a restrained material palette of bright metal accents, natural stone, and warm wood elements. Grounded within a symmetrical framework, the design achieves a contemporary aesthetic that feels at once sophisticated and warmly inviting. Expansive glazed façades and carefully proportioned rooflines dissolve the threshold between interior and exterior, forging a seamless dialogue between the architecture and its coastal surroundings. Curved overhangs and wood soffits introduce softness and texture to the façade, allowing the structure to respond gracefully to the landscape and the vast ocean horizon beyond.
Inside, abundant natural light, ocean breezes, and sweeping waterfront views become the defining elements of daily life — anchoring every space to its environment and to the sea. The outdoor areas extend this vision further into the landscape, where infinity-edge pools visually dissolve into the horizon and uninterrupted water views compose a continuous conversation between built form and nature. Serene, resort-like, and unmistakably refined.
Location: 2010 NE 120th Road, North Miami, FL, USA.
Lot Size: 9,409 ft² ≈ 874 m²
Project Size: 7,200 ft² ≈ 669 m²


